
| CLIENT: | Bagnalls, Weybridge |
| COMPLETION: | 12 weeks |
| TOTAL AREA: | 3,000 sqft |
| SECTOR: | Commercial Interior Design Projects |
The brief:
Bagnalls has been operating a specialist painting and decorating service for more than 150 years. The heritage brand’s new Weybridge office is located three doors down from MPL’s own headquarters and a chance encounter led to the development of this partnership.
The Bagnalls team visited other offices on the trading estate to see how they’d used their space. After a tour of the MPL offices, Bagnalls asked the fit-out specialists to completely replan its two floors of space.
It was Bagnalls’ Yorkshire headquarters that provided design inspiration for the new Weybridge office. MPL’s design team drew inspiration from the muted neutrals and warm atmosphere to create brand continuity in Weybridge. Despite its industrial estate location, the office features texture, colour and form.
Our approach:
A complete strip out was the first task, which revealed the true condition of the space. We expected the ground floor internal wall would need dry lining (studwork and plasterboard) but closer inspection revealed this needed repeating on the first floor.
The industrial nature of the building also meant there was a lack of natural light. Therefore we created four new window openings, with associated works, with one window replacing a roller shutter.
This Cat B fit out was extensive. Supplied and fitted ‘brand new’ included suspended ceilings, air conditioning, a Grade 3 intruder alarm, external CCTV, fob-operated access control, fire alarm system, EV charging points, power/data/lighting supply, and a distribution board.
Starting from a blank page
Once the technical drawings were in place to accommodate the above, the space layout plans were finalised, with new doors, stud walls and Crittall-stye glass partitions – some with reeded glass manifestations - carving out new areas.
Outgoing was the warehouse layout, to be replaced by a boardroom, staff kitchen with integrated appliances and seating areas, an accessible shower room and two cloakrooms. The first floor was to yield a mix of working environments: an open plan section, three private offices and a meeting room, together with a tea point and breakout area.
Warehouse vibes banished forever
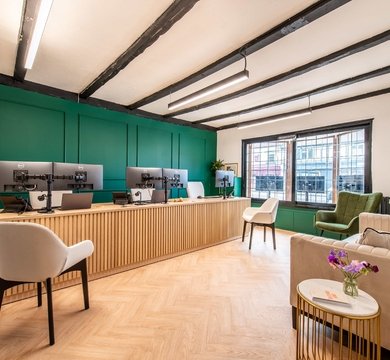
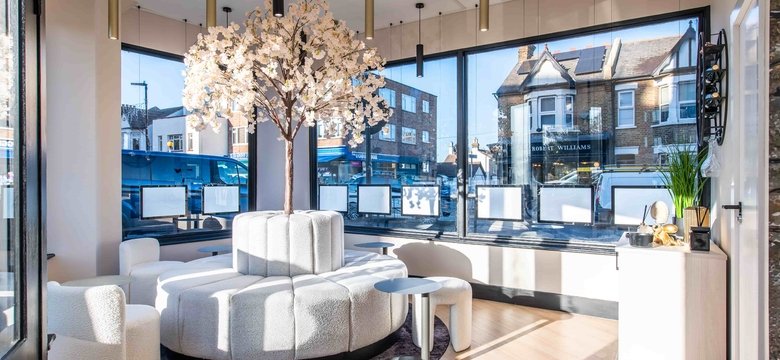
A soft colour palette runs throughout this project, with shades of cream, cashmere and taupe creating a luxe base. Three styles of flooring add layers of interest: terrazzo tiles and parquet tiles – both luxury vinyl for durability - and commercial-grade carpet tiles.
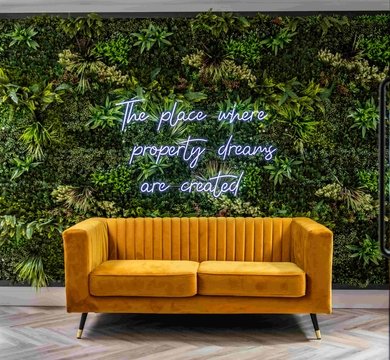
The wall treatments add further design depth, including vertically-placed timber slats, stunning tiles, faux foliage, statement wallpaper and a geometric, concrete-effect mural. These aspects, together with the statement light fittings, allowed us to introduce soft notes of green to enrich the scheme.
Additional elements
MPL installed tailor-made storage walls, created a bespoke timber wall logo, and supplied all desks, meeting room tables, feature lights and window blinds. MPL also replaced broken guttering, which involved the installation of temporary scaffolding.
Recent project list
Contemporary, urban, homely, fresh, industrial, opulent - we have completed 100s of office refurbishments and shop fits outs to meet a variety of design briefs. Browse our portfolio for a slice of our office style.
View All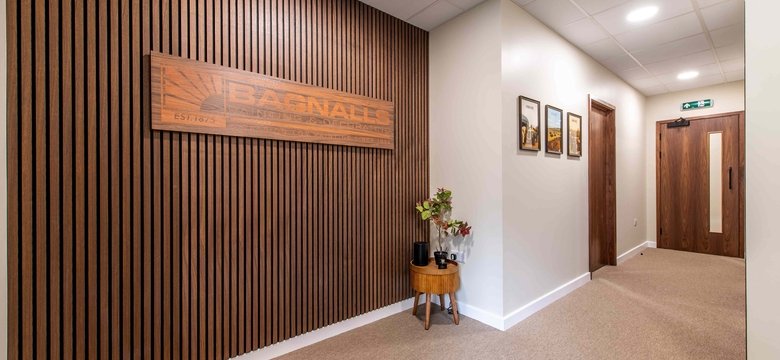
Let's exchange ideas.
Get in touch to discuss style, space and specifications so we can reinvent your interior design.