
| CLIENT: | Sam Robbins |
| COMPLETION: | 6 weeks |
| TOTAL AREA: | 75 sqft |
| SECTOR: | Estate Agent Design Projects |
The brief:
To take a rough draft of a logo and a photo of a rustic-style kitchen for inspiration, and create an office design for a new property brand in Ruislip. The client didn’t want a corporate aesthetic. Instead, the request was for a warm, inviting look. The caveat? To install the design in a Grade II listed building full of odd angles and original features.
Our Approach:
MPL is experienced in working in listed buildings, so we followed our tried and tested plan of action. The team established to what degree the property could be altered.
Our site survey also revealed the building was already highly modified to accommodate 21st century working practices but the standard of installation was poor. Part of our remit was to replace sub-standard electrical fittings and make additions in line with our space plan, including new power and data sockets for the window displays.
Another level
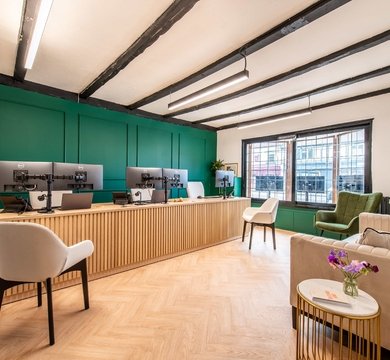
The site comprised two offices: the front office at ground level and a second space to the rear, accessed by four original stone steps. What united both spaces were some of the most uneven floors, odd angles and interesting original features MPL has ever worked with, including a fireplace and several exposed beams. Nothing was square, therefore off-the-peg fittings were out of the question.
Bespoke on site
The quirky nature of this premises meant virtually every item of furniture needed to be templated on site, as simply measuring up wouldn’t be accurate enough. To ensure we avoided costly mistakes, we used Foamex boards and a sharp scalpel to replicate the foot print of furniture and storage units, ensuring they would fit. Once confident, we built most items on site.
The new kitchens units were also ‘scribed’ in situ – trimmed to fit during installation to accommodate the original walls. We also added adjustable feet to the furniture so items, such as the bespoke reception desk, could be incrementally altered to achieve the perfect level.
Going green
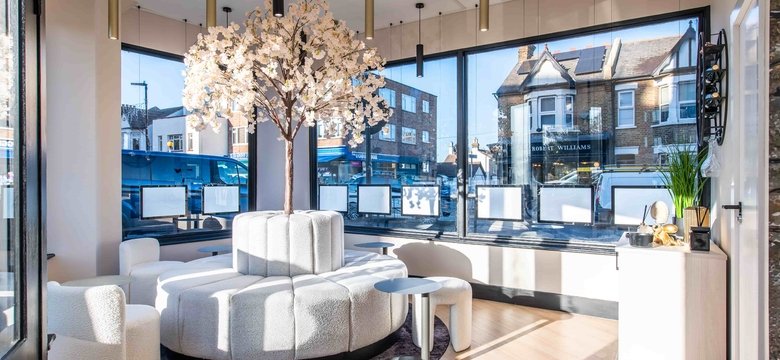
A deep shade of green - dark jade meets emerald – was taken from the draft logo and used to give this office personality. The colour makes a bold statement applied to the panelling in the reception and the custom-made storage in the bay window. It has then been taken to the office exterior, featuring on the hand-painted external wall signs.
Warm tones of oak have been used to offset the green’s richness – evidenced in the herringbone-style luxury vinyl flooring, in the timber slat wall panels and in the desks. The warmth was amplified by specifying matt gold cabinet handles and accessories.
Additional elements
MPL supplied and installed: all the furniture and storage, a new Crittall-style partition to divide the upper office space; a new communal kitchen; a new cloakroom and five, wall hung, Victorian-style electric heaters.
Recent project list
Contemporary, urban, homely, fresh, industrial, opulent - we have completed 100s of office refurbishments and shop fits outs to meet a variety of design briefs. Browse our portfolio for a slice of our office style.
View All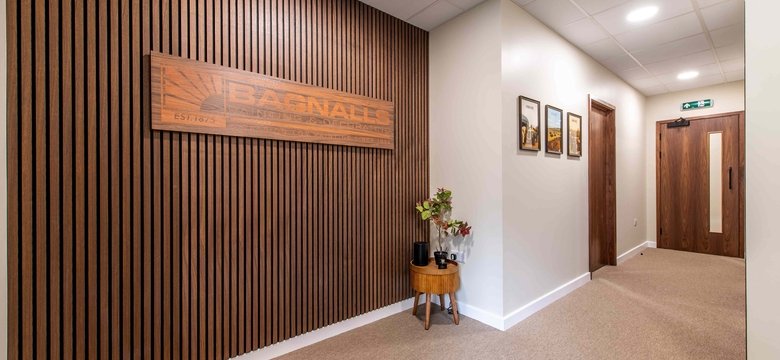
Let's exchange ideas.
Get in touch to discuss style, space and specifications so we can reinvent your interior design.